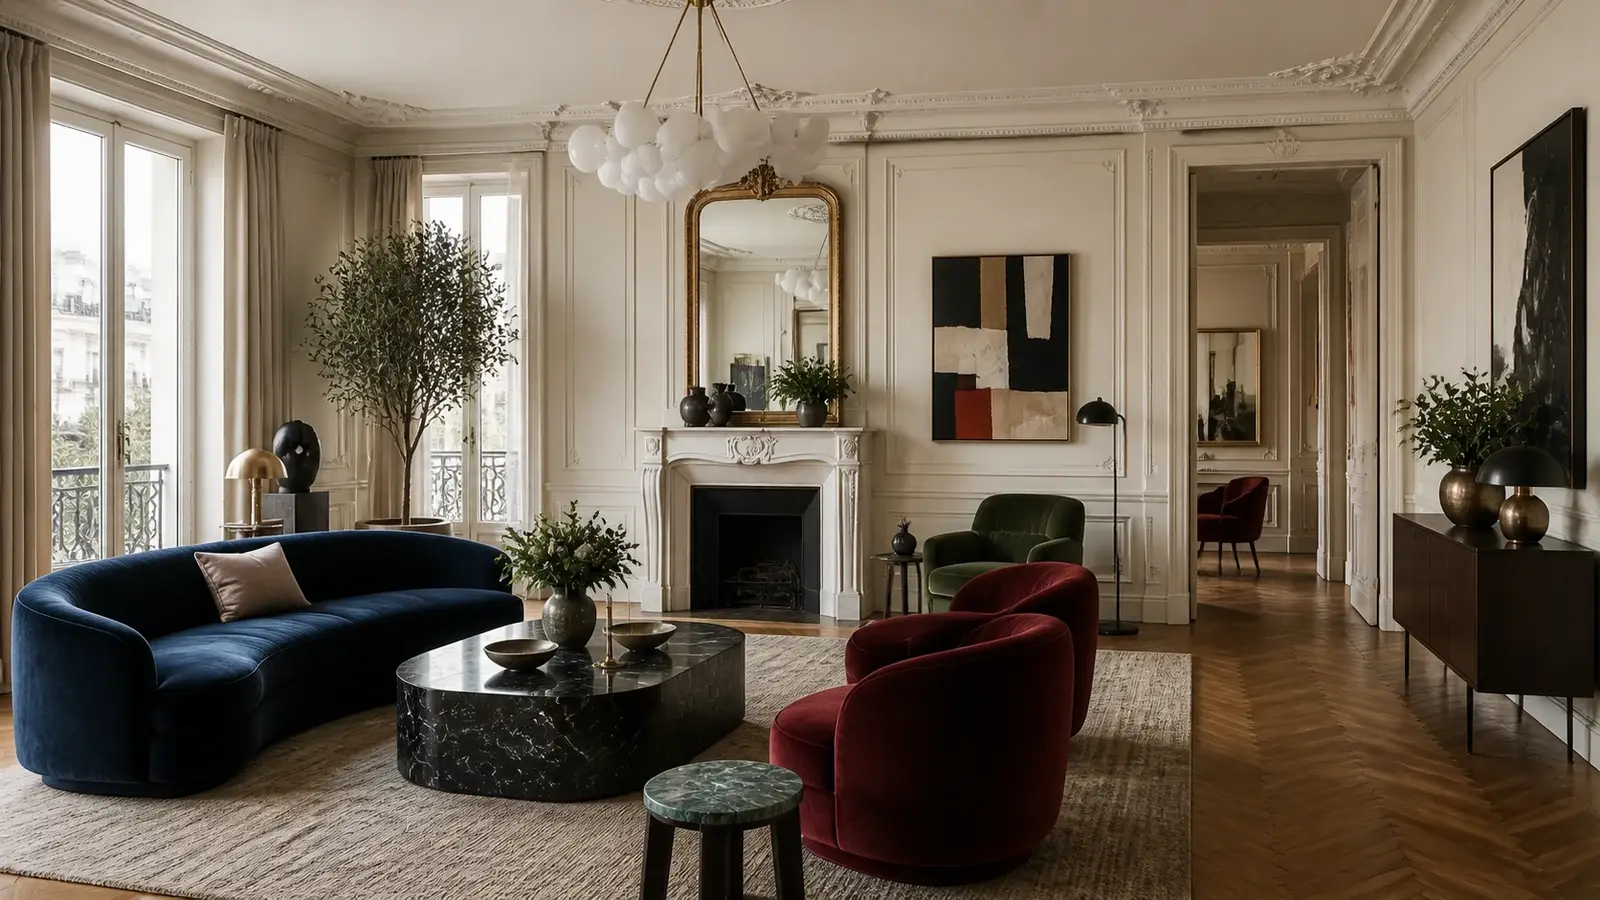
"What software do interior designers use?" is one of the first questions people ask when they start taking design seriously — and the honest answer is that there is no single program. Designers use a stack: a few tools that each handle a different job, from drawing floor plans to rendering a room, presenting a concept, managing the project, and billing the client. This guide walks through every category, what each is actually for, which ones you genuinely need at the start, and how to choose without overspending.
If you are setting up a practice rather than just learning the craft, this pairs with interior design business startup costs, since software is one of the few unavoidable ongoing expenses, and with how to start an interior design business.
The software categories every designer needs
Before comparing individual programs, it helps to see the jobs that need doing. A working designer's stack usually covers six categories:
- 2D drawing and CAD — floor plans, elevations, technical drawings.
- 3D modelling and rendering — showing the client what the space will look like.
- Mood boards and concept presentation — communicating the design idea.
- Interior design business software — projects, tasks, sourcing, invoicing, admin.
- Portfolio and website — publishing the work so clients can find it.
- Everyday essentials — image editing, file storage, communication.
Very few designers use the most powerful option in every category. The practical goal is the simplest stack that lets you deliver professional work and get paid.
2D drawing and CAD
This is the technical backbone: accurate floor plans, furniture layouts, elevations and construction drawings. CAD tools are what let you produce documents a contractor or joiner can actually build from, which is why they matter more the closer your work gets to renovation and fit-out.
Industry-standard CAD is powerful but has a genuine learning curve, and full versions are subscription priced. There is a large middle ground of easier, cheaper floor-plan tools that produce clean, accurate layouts and are perfectly adequate for residential decorating and space planning. Choose based on how technical your work is: if you regularly work with contractors on structural change, invest in proper CAD skills; if you mostly plan and furnish existing spaces, a simpler plan tool will do.
3D modelling and rendering
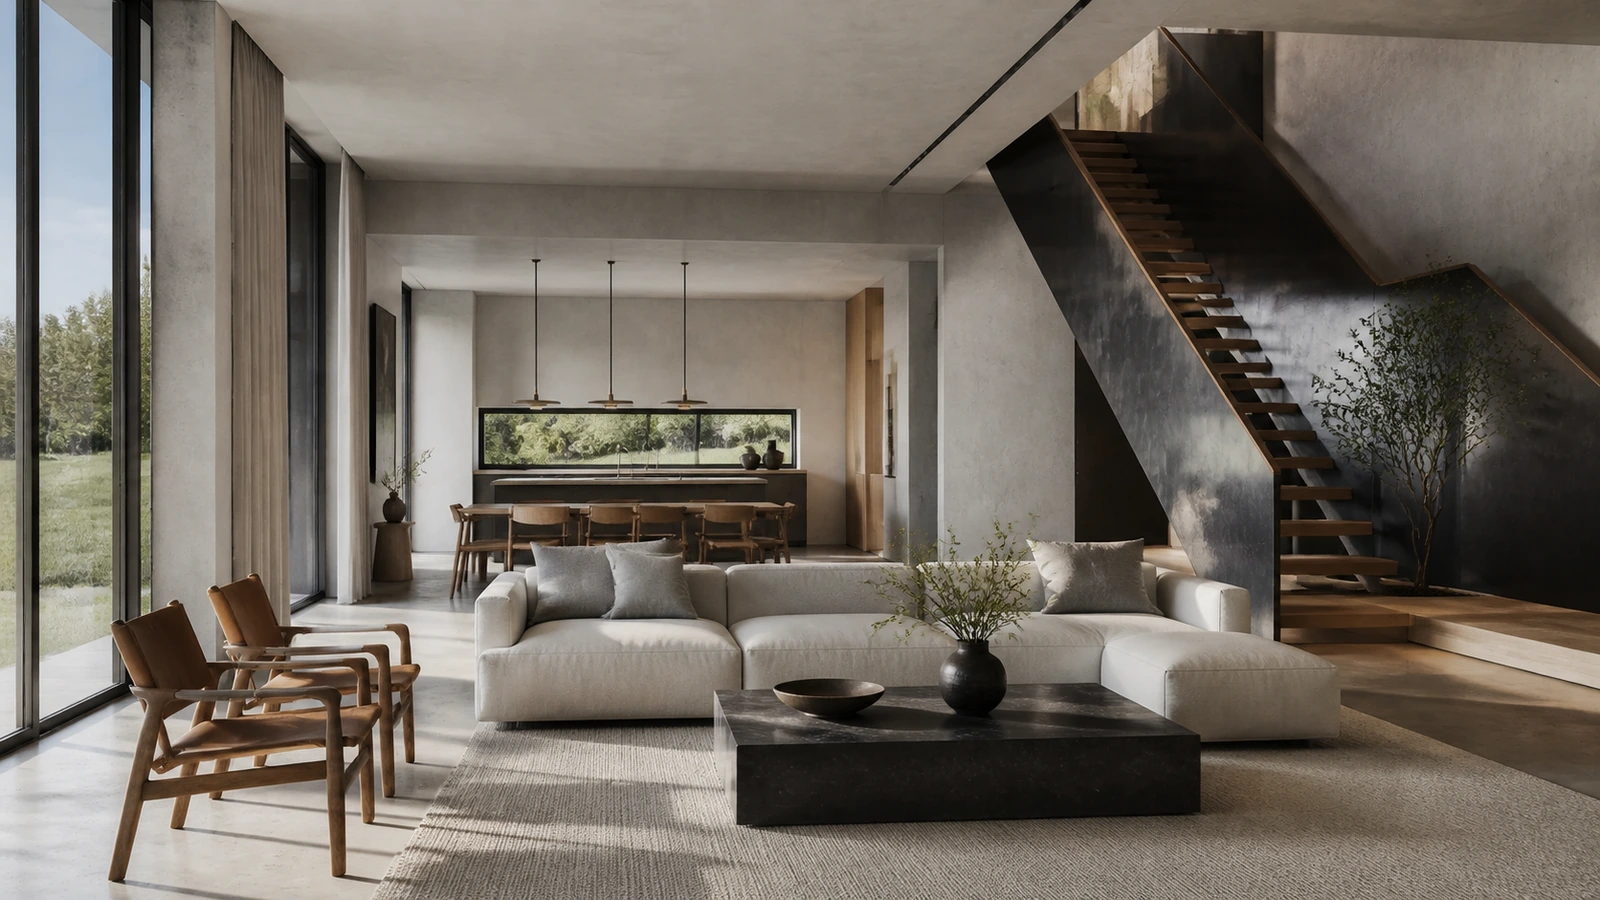
Clients struggle to read plans and are reassured by pictures, which makes 3D one of the highest-value skills in the modern toolkit. This category splits into two parts: modelling (building the space and placing objects) and rendering (turning that model into a realistic image with materials and light).
Some tools do both in one, aimed squarely at interiors, with libraries of furniture and finishes and relatively quick output. Others separate a general-purpose modeller from a specialist render engine, which gives more control and photorealism at the cost of complexity and time. There is also a growing set of AI-assisted tools that generate visuals quickly from a photo or a rough model — useful for early concept conversations, less useful for accurate specification.
For most residential designers, one interiors-focused tool that produces convincing images in reasonable time beats a professional pipeline they never quite master.
Mood boards and concept presentation
Before anything gets built, the design has to be sold, and this is the category where that happens. Mood boards, material palettes and concept decks communicate the idea — the mood, the colours, the textures, the direction — in a way plans and renders cannot.
Many designers do this in general-purpose design or presentation software, which is flexible, inexpensive and fast to learn. Others use dedicated interior design presentation tools that combine boards with product sourcing, so the sofa on the board is linked to a real, orderable item with a price. If you present schemes to clients regularly — and you should — spend your effort making this category good. It is the tool your client actually experiences.
Interior design business software
This is the least glamorous and most underestimated category. Interior design business software covers everything that turns design work into a running business: project and task management, client communication, sourcing and procurement tracking, purchase orders, time tracking, invoicing and bookkeeping.
Some platforms are built specifically for interior design and combine sourcing, specification, purchase orders and billing in one place, which is genuinely valuable once you handle procurement. Others are general-purpose project management and accounting tools assembled into a stack. Either approach works; what does not work is running a growing practice out of email threads and memory.
You do not need this on day one. The trigger to invest is volume: once you are juggling several projects with product orders and multiple invoices, admin software stops being an expense and starts being the thing that prevents costly mistakes. Whichever route you take, make sure your fees are set with these ongoing costs included — see interior design pricing and the free rate calculator.
Portfolio and website
Software that helps you win work matters as much as software that helps you do it. Your portfolio and website are how clients find you, judge you and contact you, which makes this category a marketing tool rather than an administrative one.
General website builders can be adapted, but they are not designed around the way design work needs to be shown — large images, project narratives, galleries that do not compress your photography into mush. A purpose-built option keeps the focus on the work: you can build a designer website with real gallery layouts and a proper portfolio structure without touching code.
Free and low-cost options when starting out
You do not need an expensive stack to begin, and overspending early is a common mistake. Most categories have a free or cheap entry point: free or freemium floor-plan and room-planning tools, free general design software for mood boards, free 3D modelling for learning, spreadsheets for tracking projects and budgets in the early days, and free image editing.
A sensible starting stack is one plan tool, one mood-board tool, one 3D tool you are actually willing to learn, and a portfolio site. Add paid business software only when the volume of work justifies it. Learning one tool properly is worth far more than subscribing to five you use badly — and clients never ask what software produced the drawing.
How to choose your software stack
Work backwards from the projects you want. Match the tool to the work: technical renovation work needs real CAD, decorating and styling needs strong presentation tools, e-design needs fast 3D and clean deliverables. Check what your collaborators use, since exchanging files with contractors, architects and suppliers is much easier on common formats. Count the total monthly cost across every subscription and make sure your pricing covers it. And weigh the learning curve honestly against your available time.
Then commit. Tool-hopping is a hidden cost: every switch resets your speed, and speed is what makes a design practice profitable. Choose a modest stack, learn it deeply, and upgrade only when a real limitation — not curiosity — forces the change. When you are ready to publish the work it produces, you can get started free.
Frequently asked questions
What software do interior designers use?
Designers use a stack rather than one program, typically covering six jobs: 2D drawing and CAD for floor plans and technical drawings, 3D modelling and rendering to show the finished space, mood board and presentation tools to sell the concept, interior design business software for projects, sourcing and invoicing, a portfolio website to win work, and everyday essentials like image editing and file storage.
What is interior design business software?
It is the software that turns design work into a running business: project and task management, client communication, sourcing and procurement tracking, purchase orders, time tracking, invoicing and bookkeeping. Some platforms are built specifically for interior design and combine sourcing, specification and billing in one place; others are general-purpose tools assembled into a stack. You usually need it once you are juggling several projects with product orders.
Do interior designers need CAD?
It depends on how technical your work is. If you regularly work with contractors on structural changes and need drawings a builder can work from, proper CAD skills are worth the investment. If you mostly plan and furnish existing spaces, a simpler floor-plan tool that produces clean, accurate layouts is usually enough for residential decorating and space planning.
Can I start interior design with free software?
Yes. Most categories have a free or freemium entry point: free floor-plan and room-planning tools, free general design software for mood boards, free 3D modelling for learning, spreadsheets for tracking projects and budgets, and free image editing. Start with one plan tool, one mood-board tool, one 3D tool and a portfolio site, and add paid business software only when your volume of work justifies it.