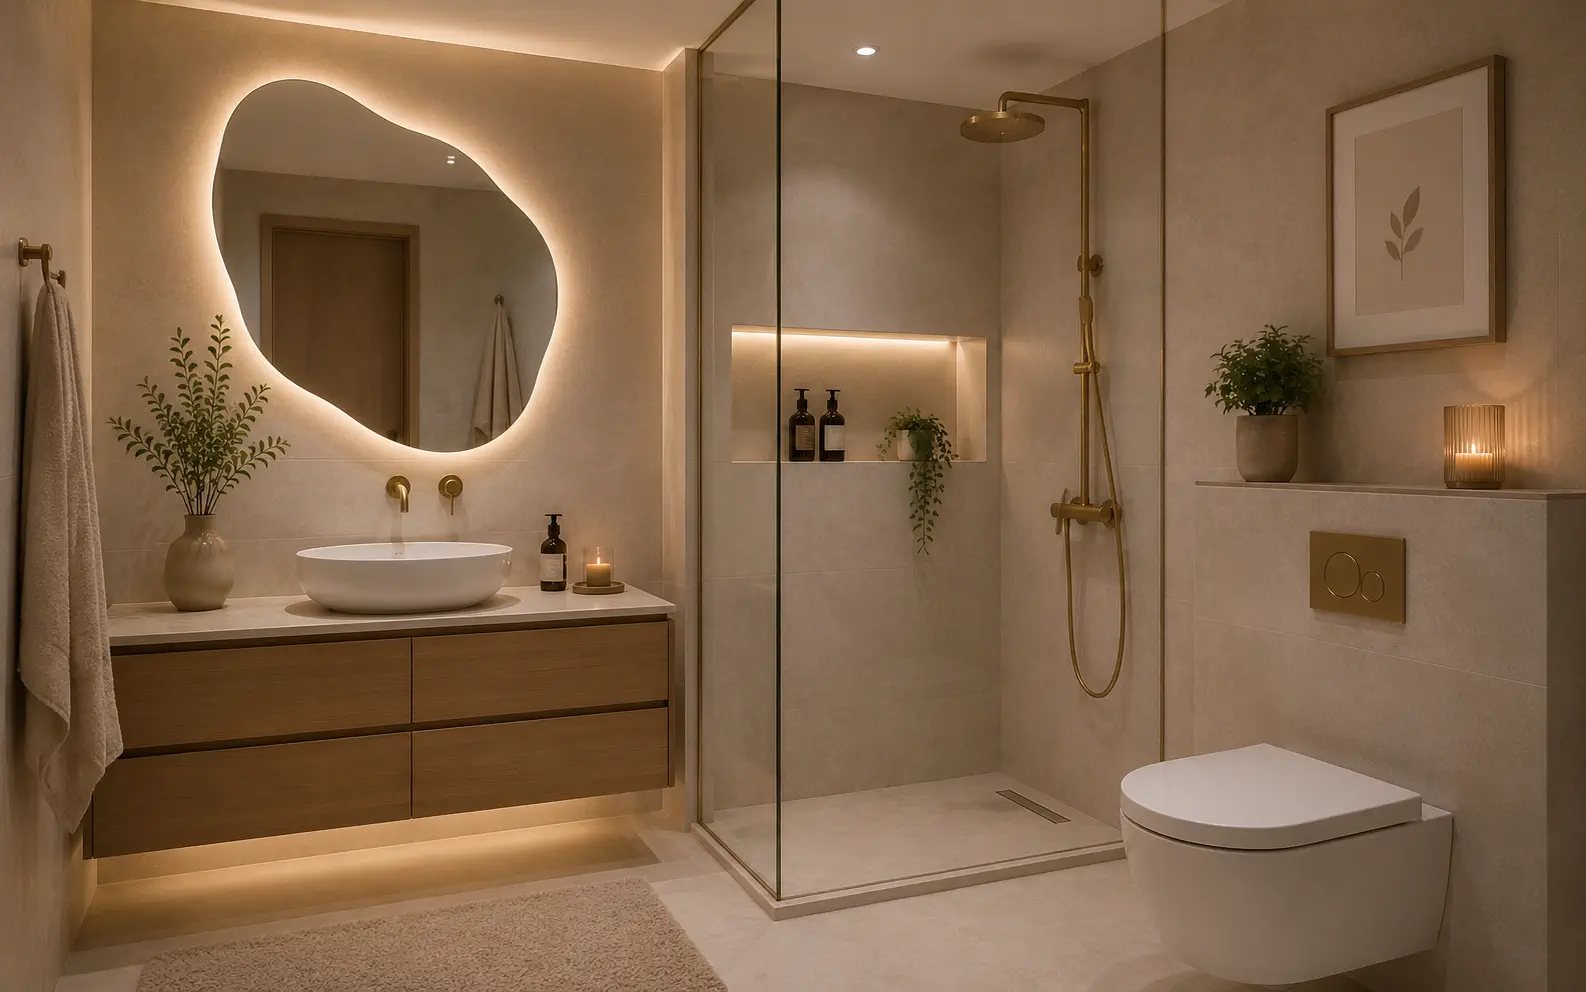
Every well-designed room, whatever its style, is built from the same building blocks. The key elements of interior design are the fundamental tools every designer uses to shape a space — and understanding them is what separates a room that simply "looks nice" from one that genuinely works. Whether you are decorating your own home or learning the craft professionally, these elements are your vocabulary. This guide explains the 6 key elements of interior design — space, line, form, light, colour and texture — with practical examples, and then covers the principles that arrange them into a cohesive whole.
Elements are the what; styles are the how they combine. Once you understand these fundamentals, explore how they express themselves across different looks in our guide to the types of interior design styles.
What are the elements of interior design?
The elements of interior design are the core components a designer manipulates to create a space. Most frameworks name six key elements — space, line, form, light, colour and texture — with pattern often added as a seventh. Think of them like ingredients: individually simple, but combined with skill they produce something far greater than the sum of their parts. Master these, and you can analyse why any room succeeds or fails, and fix it.
1. Space
Space is the foundation of interior design — the three-dimensional area you have to work with, and the most fundamental element because everything else exists within it. Designers talk about two kinds:
- Positive space — the areas filled with objects (furniture, décor, fixtures).
- Negative space — the empty areas between and around them.
The art lies in the balance between the two. Too much positive space feels cramped and cluttered; too much negative space feels bare and cold. Good design leaves deliberate breathing room so a space feels comfortable and functional. Before anything else, understanding your space — its dimensions, proportions and how people move through it — dictates every subsequent decision.
In practice: measure the room, plan circulation paths, and resist the urge to fill every corner. Negative space is not wasted space; it is what lets the rest breathe.
2. Line
Lines guide the eye and shape how a room feels. They are formed by the edges of furniture, architecture and décor, and fall into three types, each carrying a different emotional message:
- Horizontal lines (tables, low furniture) suggest stability, calm and width — they can make a room feel grounded and larger.
- Vertical lines (tall windows, columns, high shelving) convey height, strength and formality, and draw the eye upward.
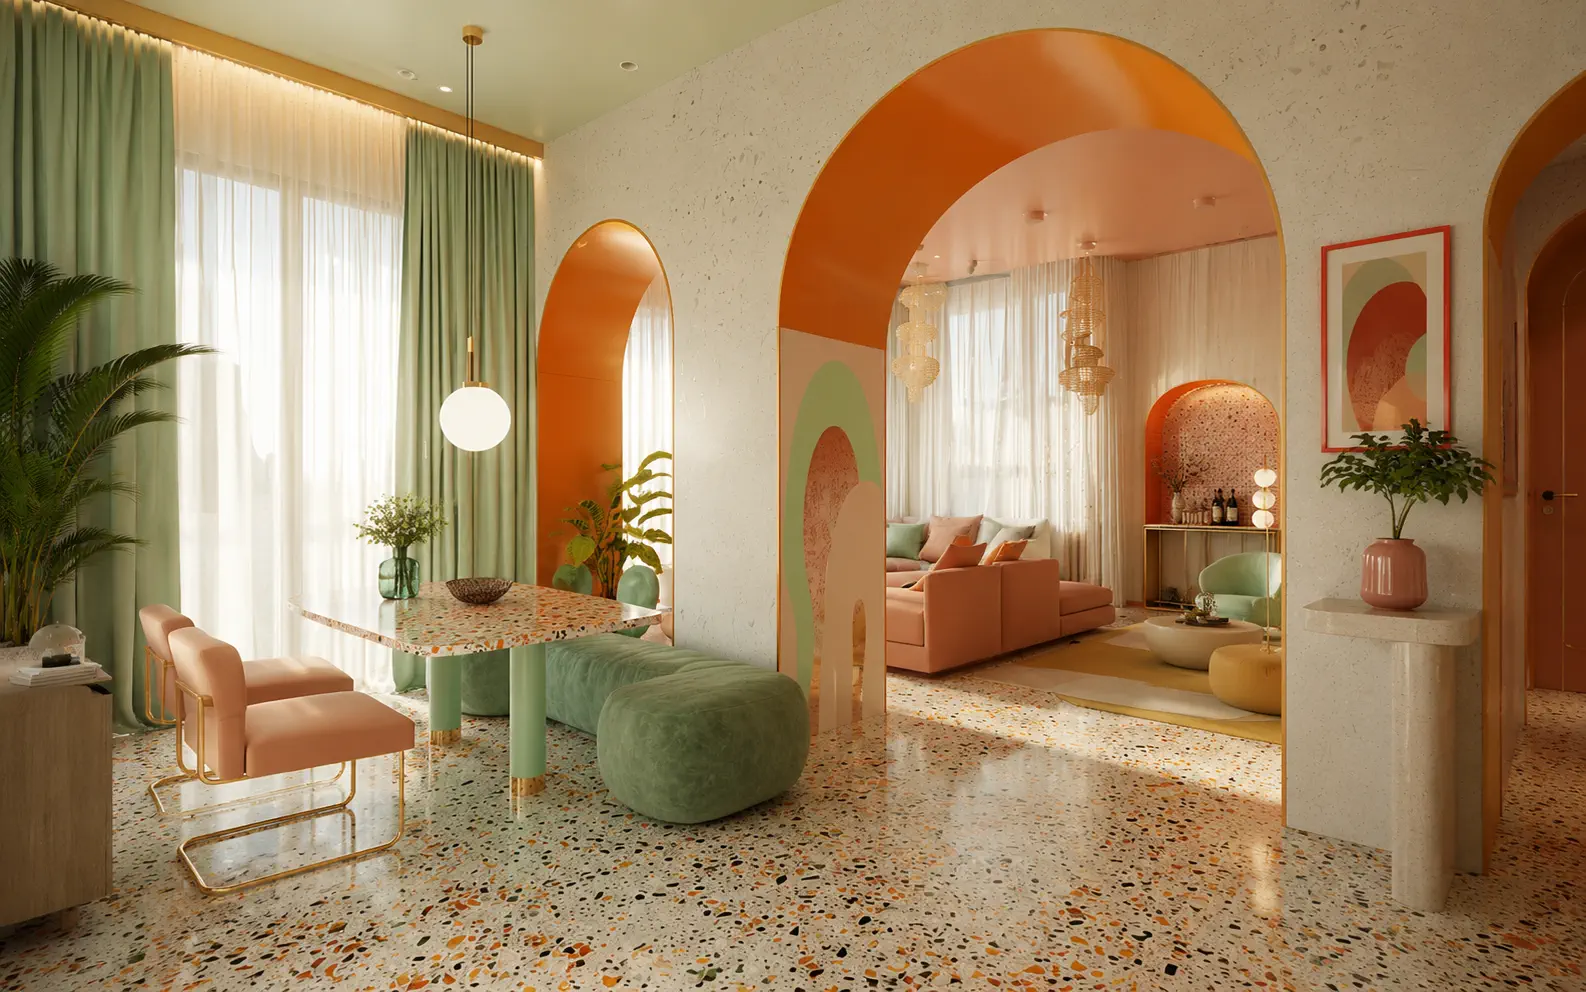
- Dynamic lines (diagonals, curves, zigzags — a staircase, an arch) add energy, movement and drama.
The most balanced rooms use a mix, led by one dominant direction. Too many competing lines feel chaotic; a clear dominant line with supporting accents feels intentional.
In practice: use horizontal lines to relax a space, vertical lines to add grandeur, and a few dynamic lines to keep it from feeling static.
3. Form
Form refers to the shape of objects in a room — the physical contours of furniture, décor and the space itself. Forms are broadly either:
- Geometric — hard, man-made lines and angles (rectangular sofas, boxy shelving) that feel structured and modern.
- Natural / organic — softer, curved, flowing shapes (a round table, a sculptural chair) that feel relaxed and inviting.
Form also has scale: the size and proportion of shapes relative to the room and to each other. Well-chosen form creates harmony when shapes complement one another, or striking contrast when they deliberately clash. Mixing open forms (airy, see-through pieces) with closed forms (solid, enclosed ones) adds depth.
In practice: balance geometric and organic forms so a room feels neither rigid nor shapeless, and watch scale — one oversized piece can anchor a room, but everything oversized overwhelms it.
4. Light
Light is one of the most powerful elements — it makes everything else visible and profoundly shapes mood. Without good lighting, even the most beautiful materials and colours fall flat. Light divides into two sources and three functional layers.
Sources:
- Natural light from windows and skylights — prized for making spaces feel open, healthy and alive.
- Artificial light from fixtures, which you control completely.
The three layers of artificial lighting:
- Ambient (general) — the overall illumination of the room.
- Task — focused light for specific activities (reading, cooking, working).
- Accent — decorative light that highlights art, texture or architectural features.
Layering all three gives a room flexibility and depth; relying on a single overhead light makes it flat and uninviting. Light also interacts with colour and texture — the same paint reads differently in daylight and lamplight.
In practice: maximise natural light, then layer ambient, task and accent lighting so the room can shift from bright and functional to warm and intimate.
5. Colour
Colour is the element with the most immediate emotional impact — it sets mood, defines style and can visually change a room's size and temperature. A working grasp of colour rests on a few ideas:
- Colour psychology — blues and greens calm; reds and oranges energise; neutrals ground and balance.
- Warm vs cool — warm tones make large spaces feel cosier; cool tones make small spaces feel more open and airy.
- The 60-30-10 rule — a reliable formula: 60% dominant colour (walls, large areas), 30% secondary (upholstery, textiles), 10% accent (accessories). It keeps palettes balanced and cohesive.
Colour ties a scheme together and expresses personality more than any other element. It also collaborates with light — always test paint and fabric in the actual room, at different times of day.
In practice: choose a palette using the 60-30-10 rule, pick warm or cool tones to suit the room's size and purpose, and test everything in situ before committing.
6. Texture
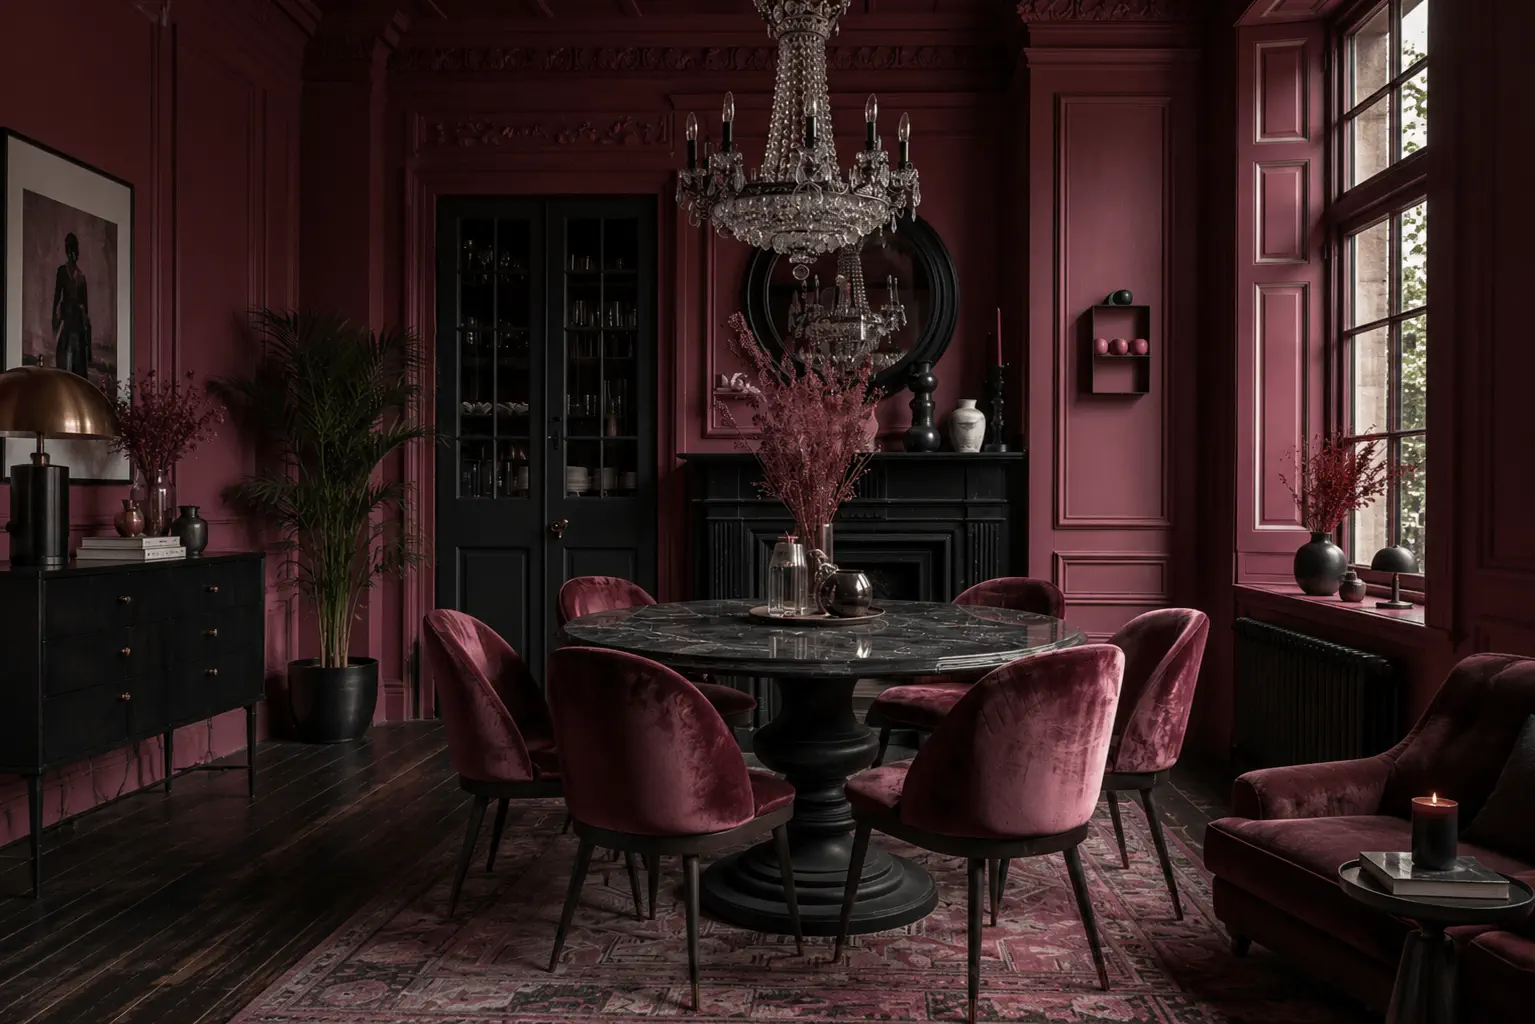
Texture is the tactile and visual surface quality of everything in a room — and it is the element most often overlooked, which is a shame, because it is what adds warmth, depth and interest. There are two kinds:
- Actual texture — how a surface truly feels (a chunky knit throw, rough stone, smooth marble, polished wood).
- Visual texture — how a surface appears to feel, even when flat (a photographic wallpaper, a woven-look print).
Contrast is the secret to using texture well. A room of uniform smooth surfaces feels sterile; combining rough with smooth, soft with hard, matte with glossy makes a space feel layered, tactile and inviting — especially important in minimal or neutral schemes, where texture does the work that colour otherwise might.
In practice: deliberately mix textures — pair a sleek sofa with a nubby throw, a glossy table with a rough rug — to give even a neutral room richness and depth.
The seventh element: pattern
Many designers add pattern as a seventh element. Pattern is the repeated use of a motif or design — in wallpaper, textiles, tiles or rugs — and it adds rhythm, energy and personality. Used well, pattern draws the eye and reinforces a style; overused, it overwhelms. The rule of thumb is to vary the scale of patterns you combine (a large print with a small one) and tie them together through a shared colour.
The principles: how the elements work together
If the elements are the ingredients, the principles of design are the recipe — the rules that arrange the elements into a coherent, pleasing whole. The key principles are:
- Balance — visual equilibrium, whether symmetrical (formal, mirrored) or asymmetrical (relaxed, dynamic).
- Harmony and unity — all elements feeling like they belong together, usually through a shared palette, material or theme.
- Rhythm — repetition and progression that move the eye through a space.
- Emphasis — a clear focal point that anchors the room and gives the eye a place to rest.
- Scale and proportion — sizes that relate correctly to the room and to each other.
- Contrast — deliberate differences (light/dark, rough/smooth) that create interest and stop a room feeling flat.
Elements and principles are two halves of one skill: you use the elements according to the principles. A room can contain beautiful individual pieces yet fail because the principles are ignored — no focal point, poor proportion, no balance.
Why the elements of interior design matter
Understanding these fundamentals transforms how you approach any space. Instead of guessing, you can diagnose: a room that feels cold may lack texture and warm light; one that feels cluttered may have too little negative space; one that feels flat may have no focal point or contrast. This vocabulary lets you plan intentionally, communicate clearly, and fix what is not working — the foundation of every design style, from minimalist to maximalist.
For designers, mastering the elements is non-negotiable — it underpins the ability to interpret a brief and deliver a space that works. If you are building design skills with a view to working professionally, the natural next step is capturing that work well: see how to make an interior design portfolio, and when you are ready, build your portfolio free to showcase your command of these fundamentals.
Master space, line, form, light, colour and texture — held together by the principles of design — and you have the complete toolkit to create rooms that are not just beautiful, but genuinely well designed.
Frequently asked questions
What are the 6 key elements of interior design?
The six key elements of interior design are space (the area you work within), line (the edges that guide the eye), form (the shape of objects), light (natural and artificial illumination), colour (which sets mood and defines style), and texture (the tactile and visual surface quality). Pattern is often added as a seventh element. These are the fundamental tools every designer uses to shape a room.
What is the difference between the elements and principles of interior design?
The elements (space, line, form, light, colour, texture) are the ingredients or components a designer works with. The principles (balance, harmony, rhythm, emphasis, scale and proportion, contrast) are the rules for arranging those elements into a cohesive, pleasing whole. You use the elements according to the principles — both halves are needed for a room to work.
Why is space the most important element of interior design?
Space is fundamental because everything else exists within it. Designers balance positive space (filled with objects) and negative space (empty areas); too much positive space feels cluttered, too much negative space feels bare. Understanding your space — its dimensions, proportions and circulation — dictates every subsequent decision about the other elements.
How do I use these elements to improve a room?
Diagnose what is missing. A room that feels cold often lacks texture and warm layered light; one that feels cluttered usually needs more negative space; one that feels flat may have no focal point or contrast. Apply the elements intentionally — balance forms, layer lighting, use the 60-30-10 colour rule, and mix textures — arranged according to the principles of design.